The Architecture of D’Leedon
Located in Singapore’s prime District 10, the d’Leedon condominium is a landmark residential project designed by Pritzker Prize-winning architect Zaha Hadid. Spanning the site of the former Farrer Court, the development reimagines high-density tropical living through Hadid’s signature curvilinear design, fluid geometry, and deep integration with the surrounding natural environment.
Zaha Hadid’s Vision: Fluidity and Differentiation
The design philosophy behind d’Leedon departs from the rigid, orthogonal nature of traditional high-rise residential buildings. Zaha Hadid Architects (ZHA) envisioned a development that embodies movement and organic flow. Instead of uniform skyscrapers, the seven 36-story towers are articulated as a sequence of “petals,” expanding and revolving as they rise. This dynamic petal-shaped layout provides functional advantages, creating apartments with expansive windows on multiple sides to maximise natural cross-ventilation and sunlight.
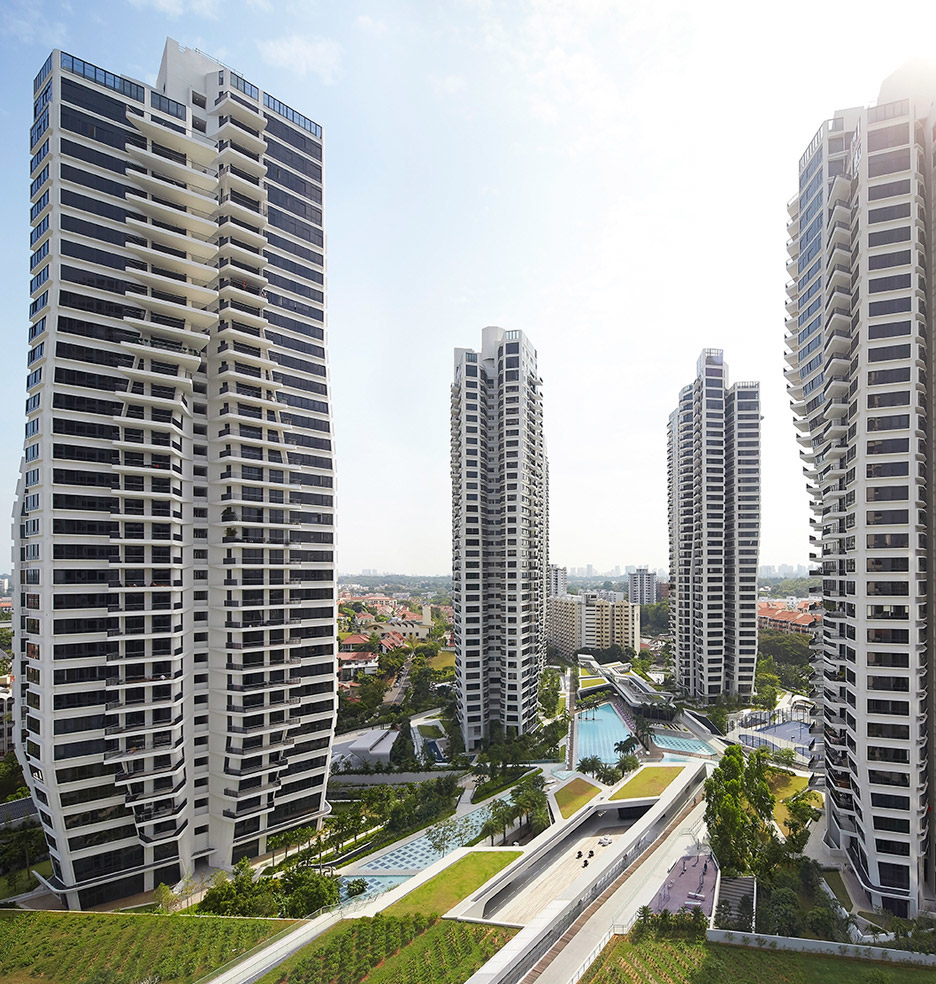
The vision of “individuality and differentiation” is central to this approach. Despite housing over 1,700 residential units, the towers vary in width and geometry, ensuring that each level presents a unique floor plan. This breaks the monotony of large-scale residential living, giving the complex a sculptural, organic quality that mirrors the natural growth of flora. (Incidentally, it was also a nightmare to draft, with every floor demanding its own floor plan.)
Context of the Environment: Harmony with Nature
Situated in a neighbourhood defined by low-rise “Good Class Bungalows” and lush green enclaves, d’Leedon’s environmental context presented a unique design challenge. To ensure the mega-project did not overwhelm its surroundings, the architects made a deliberate choice to minimise the towers’ ground footprint. The buildings taper inwards as they reach the ground, occupying only about twenty-two percent of the expansive 840,000-square-foot site.
This spatial strategy frees up a massive almost eighty percent of the land for extensive, integrated landscaping. Drawing on the surrounding flora, the landscape is divided into five distinct thematic bands reminiscent of a mountain ecosystem: Rock, Forest, Water, Foothills, and Meadow. Each zone features an intentionally curated palette of plants, paving surfaces, and recreational amenities, creating a seamless transition between the architectural structures and the earth.
Furthermore, the environmental realities of Singapore’s equatorial climate directly influenced the project’s site approach. The towers are meticulously oriented along an East-West axis to minimise solar heat gain, while deep balconies act as shading devices.
Design Approach: Sustainability and Community
D’Leedon’s approach goes beyond aesthetics to focus on sustainability and community-centric living. The development’s landscaping utilises terraced plateaus to elevate and organise communal amenities, ensuring navigation across the site is intuitive and pedestrian-friendly. By routing the majority of car traffic underground into the basement, the ground level is transformed into an entirely green, walkable sanctuary where residents can interact.
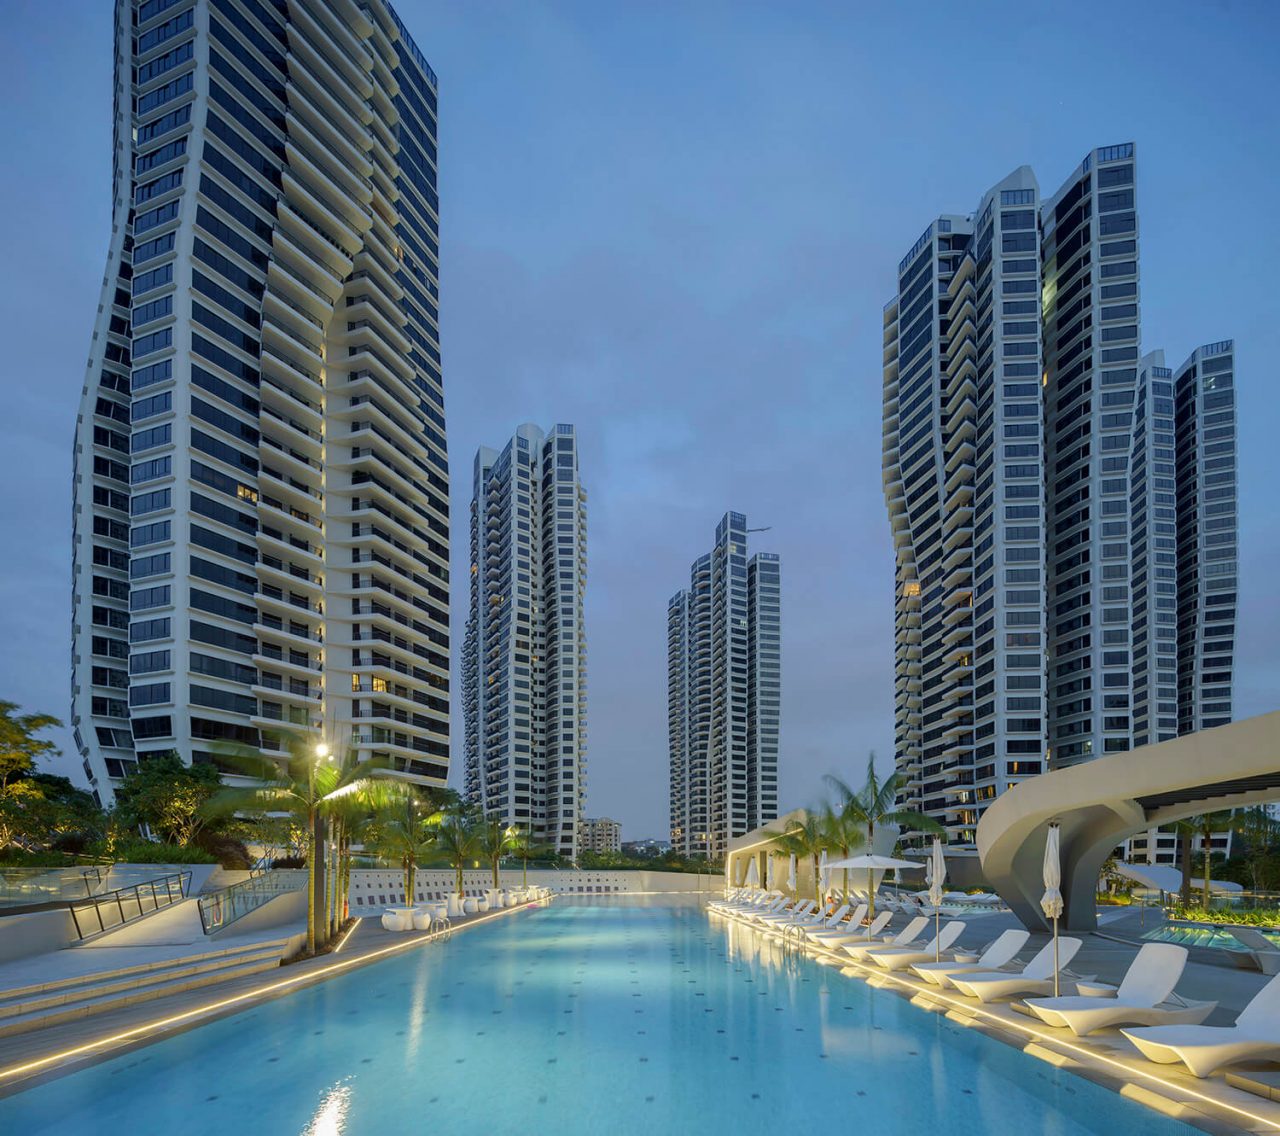
The sustainability features integrated into the project extend to energy and water re-use, as well as the use of pneumatic waste conveyance systems to manage refuse invisibly and efficiently across the massive property. These thoughtful green initiatives earned the development a Gold+ rating for its environmental design approach.
Legacy in Tropical Architecture
For Zaha Hadid, d’Leedon represented an exploration of new possibilities in large-scale residential design. It stands as one of her most prominent high-rise residential projects and remains the largest private condominium complex in Singapore. The project’s architecture successfully bridges the gap between massive urban density and human-centric, resort-style living. By harmonising her futuristic, parametric design language with the practical, climatic, and environmental realities of the tropics, Hadid left an indelible mark on Singapore’s architectural landscape. D’Leedon stands as a testament to the coexistence of architectural grandeur and functional, sustainable living.
